
Concrete Foundation Services in Madison, AL
Madison Superior Concrete pours concrete foundations in Madison, AL, for builders, general contractors, and homeowners, and has been doing structural concrete work here since 1957.
Foundations are the one part of a build nobody sees and everything depends on. Footing depth, bearing soil, steel placement, and the vapor barrier all get buried within a week of being installed.
We pour monolithic slabs, stem walls, footings, and crawl space piers for new homes, room additions, garages, and detached shops. Every job is built to the drawings and left open for inspection.
Monolithic Slabs · Stem Walls · Footings · Crawl Space Piers · Vapor Barrier · Chaired Rebar · Inspection Ready
Foundation Types We Pour
North Alabama sits on karst limestone with clay over the top of it. That combination means foundation design here is not one size fits all, and the soil report matters more than it does in a lot of markets.
Monolithic slabs are the most common residential foundation we pour. Footing and slab go down in a single placement, which is fast and economical on a reasonably level lot.
Stem wall foundations get used where the lot has fall, where a crawl space is wanted, or where the finished floor needs to sit well above grade. Footings go in first, block or poured walls come next, then the slab or floor system.
- Monolithic slab-on-grade
- Stem wall and footing systems
- Crawl space footings and piers
- Garage and detached shop foundations
- Room addition and sunroom footings

Foundation Footing and Rebar Detail
Footings carry everything above them into the soil. Size follows the load and the bearing capacity of what is under it, not a rule of thumb.
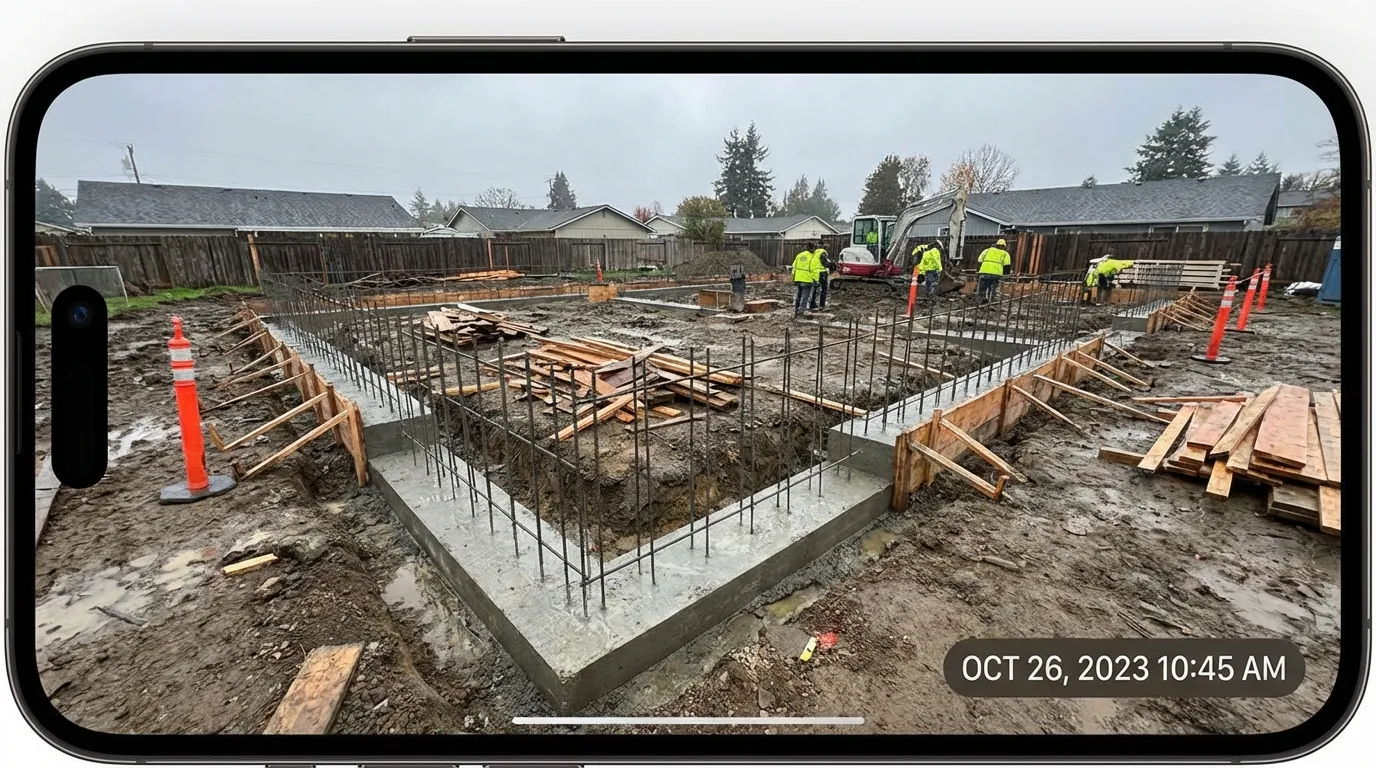
We place rebar on chairs so it sits in the middle third of the concrete where it can actually do its job. Rebar laid on the dirt and pulled up with a hook during the pour is a shortcut that shows up as cracking years later.
Laps are tied at 40 bar diameters minimum, corners get bent bars rather than butted ends, and dowels are set for any wall that ties in later. If an engineer stamped the drawings, we build to the drawings and leave the inspection open until it is signed.

Vapor Barrier and Moisture Control
A slab without a vapor barrier will wick ground moisture up through the concrete for as long as the building stands. That shows up as cupped hardwood, failing glue-down flooring, and a musty smell nobody can trace.
We install 10 to 15 mil poly under every conditioned slab, lapped six inches minimum at the seams and taped, then turned up at the perimeter. Penetrations get boot-sealed rather than just cut around.
Where the site has a high water table or the grade sends water toward the building, we add a drainage layer of clean stone under the barrier and a perimeter drain outside the footing. Fixing this after the slab is poured is not really possible.

Foundation Systems and When We Use Them
The lot decides the foundation more than the budget does. Here is roughly how we match them.
| Foundation Type | Best Suited To |
|---|---|
| Monolithic slab | Level lots, single-story homes, garages, shops |
| Stem wall on footing | Sloped lots and raised finished-floor elevations |
| Crawl space with piers | Older-home matching and flood-prone grades |
| Thickened-edge slab | Detached buildings with perimeter bearing walls |
| Pier and grade beam | Poor bearing soil identified in a soils report |
Foundation Construction Process
Foundation work runs on inspections. Missing one means tearing out and repouring, so we build to the schedule the inspector works from.
-
1. Layout and Batter Boards
We set batter boards and string the building lines, then check diagonals to confirm the layout is square before a shovel goes in the ground.
-
2. Excavation and Bearing Check
Footing trenches are cut to depth and we verify we are on undisturbed bearing soil. If we hit fill or soft ground, we go deeper or we call the engineer. We do not pour on a maybe.
-
3. Forms, Plumbing Rough-In, and Rebar
Forms go up, the plumber sets under-slab rough-in, we install vapor barrier and reinforcement, and set any anchor bolts or hold-downs the plans call for.
-
4. Footing Inspection
Madison County inspects before concrete. We schedule it, meet the inspector on site, and handle any corrections the same day so the pour does not slip a week.
-
5. Pour, Screed, and Cure
Concrete is placed and consolidated with a vibrator on wall pours, screeded flat on slabs, and finished to the spec the floor covering requires. Cure is protected for the first seven days.
Why Builders Call Us for Foundations
Foundation work is the one trade where a mistake is buried under everything else. That is why the details below are not negotiable on our jobs.
We Hold the Schedule
Framing cannot start until the slab is down. We give a pour date and we hit it, or we tell you early enough to move the framer.
Rebar on Chairs, Every Time
Steel that is not positioned correctly in the section may as well not be there. We chair it, tie it, and leave it for you to look at before the trucks come.
Inspection-Ready Form Sets
Our form work gets built to be looked at. Clean lines, correct depths, and the drawings on site so the inspector is not chasing anyone for answers.
Flat Floors, Measured
We finish slabs to the flatness the floor covering actually needs. A polished or LVP floor is unforgiving of a slab that was screeded by feel.
Frequently Asked Questions
How thick is a residential foundation slab? +
The field of a residential slab is typically four inches with a thickened edge or turndown at the perimeter, usually 12 to 16 inches deep and 12 inches wide depending on the load and the soils. Garage and shop slabs often go five or six inches in the field. Engineered plans override all of that, and we build what the plans say.
How long does a foundation take? +
For a typical residential slab, plan on one to two weeks from layout to pour. Excavation and forming take a few days, plumbing rough-in and rebar take another day or two, then the inspection has to happen before concrete. Weather and the inspection queue are the two things that move the date.
Can you pour a foundation on a sloped lot? +
Yes. Sloped lots get a stem wall foundation where footings step down the grade and block or poured walls bring everything up to a level finished floor. It costs more than a monolithic slab because of the extra excavation, wall material, and backfill, but it is the right way to build on fall.
Do I need a soils report? +
For a standard residential addition on a lot with known good bearing, usually not. You do need one if the site has fill of unknown depth, if there is any sinkhole history nearby, or if an engineer is stamping the foundation design. Given the karst limestone under this part of Madison County, we would rather see a report than guess on anything unusual.
Will you work with my builder or general contractor? +
Most of our foundation work comes through builders and GCs. We read plans, coordinate with the plumber on under-slab rough-in, meet inspectors, and keep to the construction schedule. We are equally happy working directly with a homeowner on an addition or a detached shop.
Building? Let's Talk Foundations.
Free quote for builders, GCs, and homeowners. Licensed, family-owned, and pouring in Madison County since 1957.